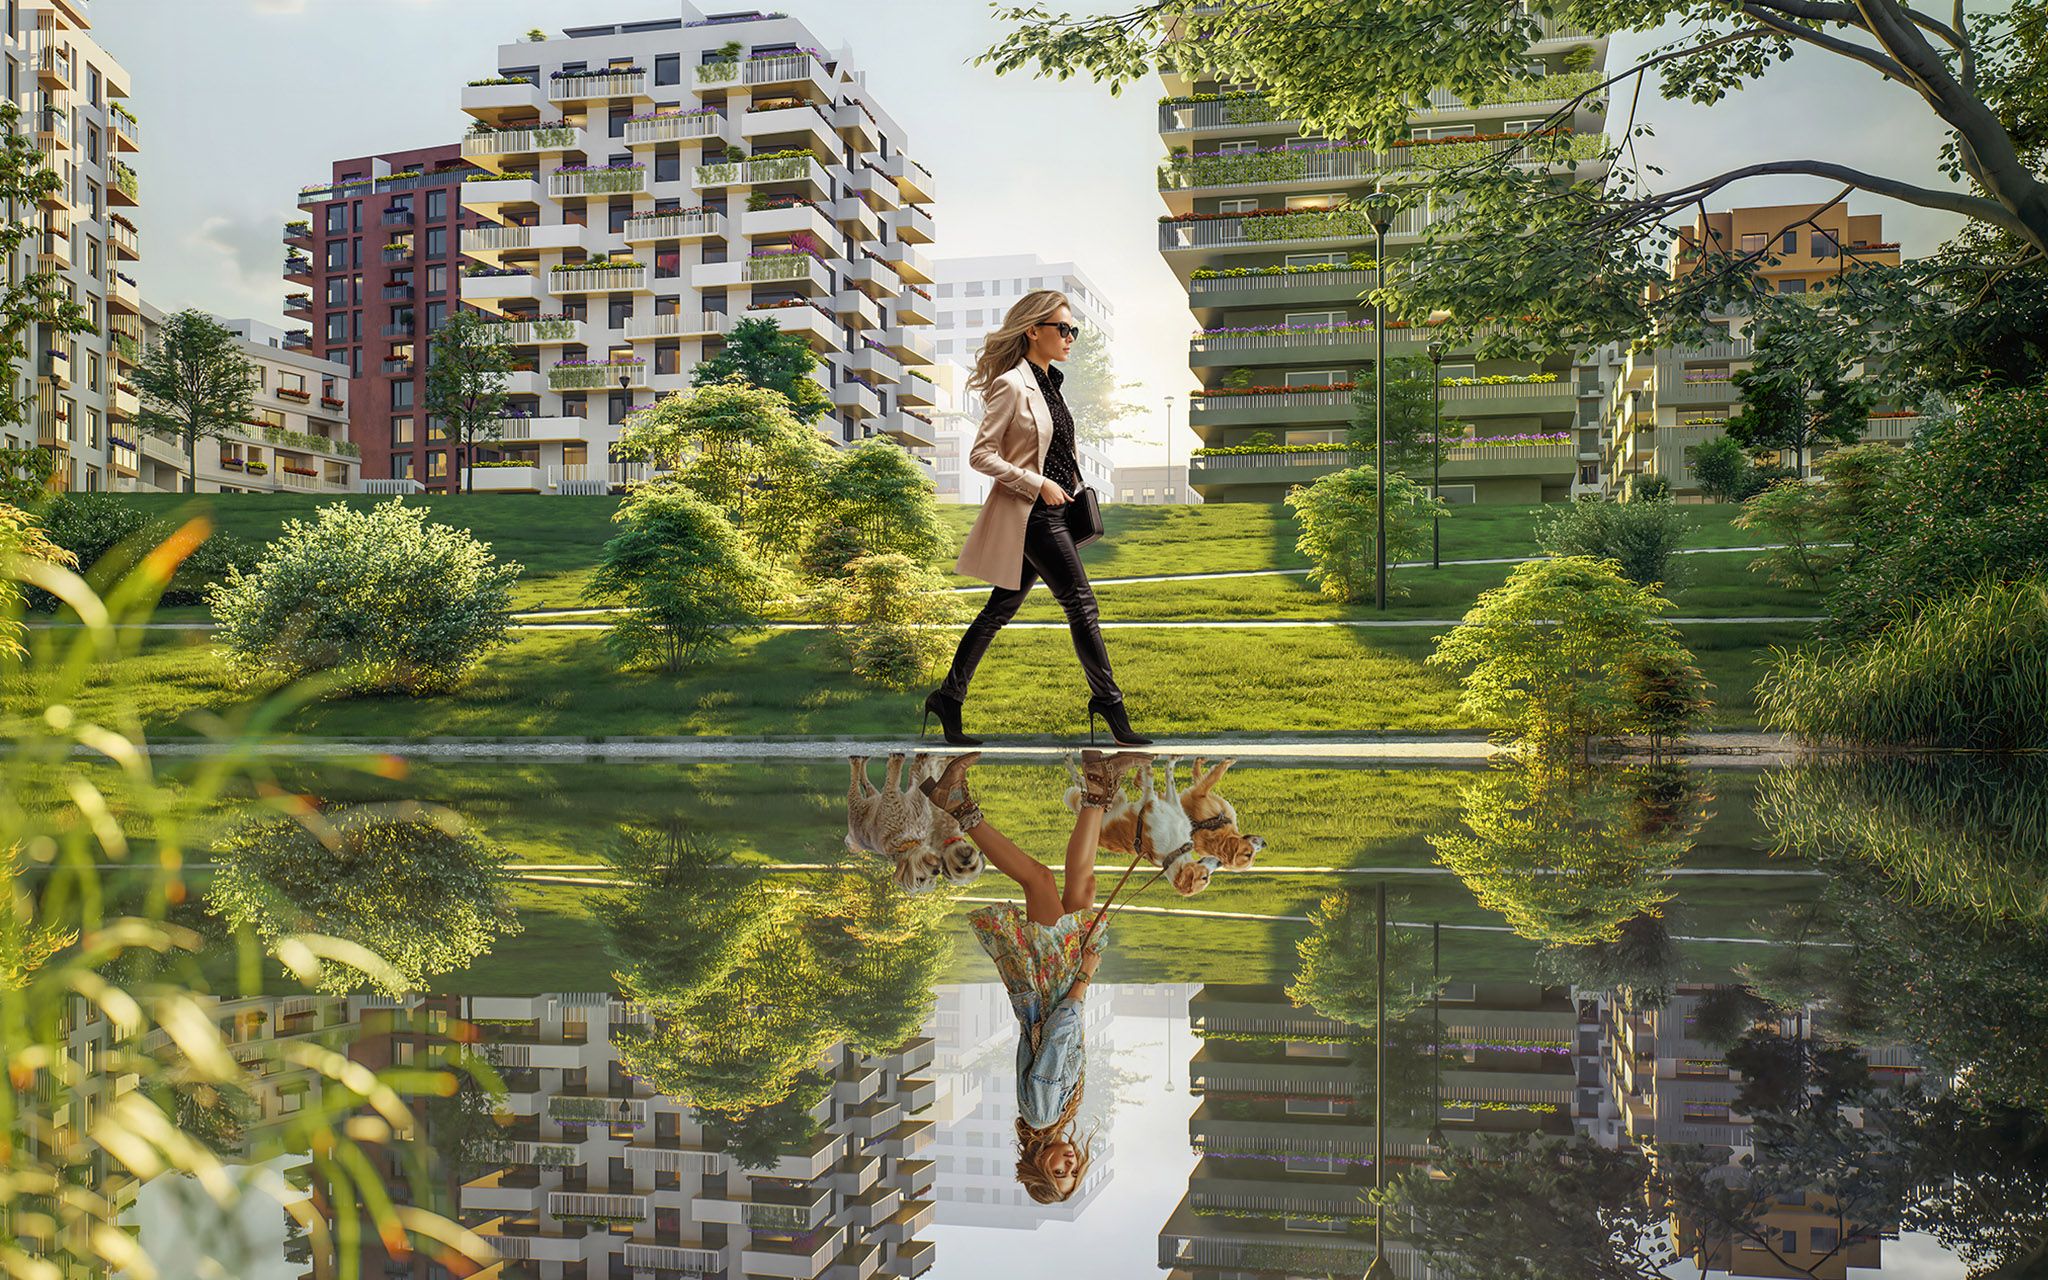
We have the building permit for stage one! Construction will start by the end of this year and we will begin on the Libeňský Bridge side, at the corner of Voctářova and Štorchova Streets. We are currently preparing the site and utility relays. The first stage involves 258 apartments in three residential buildings – Prokop, Vincent and Barbora. Apartments in the Prokop and Vincent will go on sale in June. Barbora will follow early next year, but if the demand for apartments is as high as we have seen in advance bookings, it could go on sale even earlier.
Living in Nový Rohan is attractive thanks to both its location in the city centre yet also close to the river, a cycling path and the future Maniny metropolitan park, and also thanks to its elaborate urban solution. The buildings are designed so that you can see green areas and the Vltava from all the apartments and even Prague Castle from some.
Our goal was to make sure that the resultant appearance of the new quarter is diverse, with the individual houses and blocks meshing well with each other. To that end, we organised an architectural competition, and the winning designs come from the domestic studios LOXIA, UNIT, KAAMA and under-construction, as well as from the internationally acclaimed Slovenian firm Bevk Perović arhitekti.
Nový Rohan is being built based on the urban concept of a compact city, with everything you need for living being available within walking distance not exceeding 15 minutes from home. This also applies to civic amenities such as schools, preschools and healthcare facilities. The compact city concept emphasises the quality of public space, which allows for free passage through inner courtyards all the way to the bike path, the river and the Maniny metropolitan park. The inner courtyards will become a green oasis with benches, gazebos and fountains, making them the place for finding new friendships and neighbour relations.


 Sales loungeRohanské nábř. 693/10, 186 00 Praha 8 - Karlín